
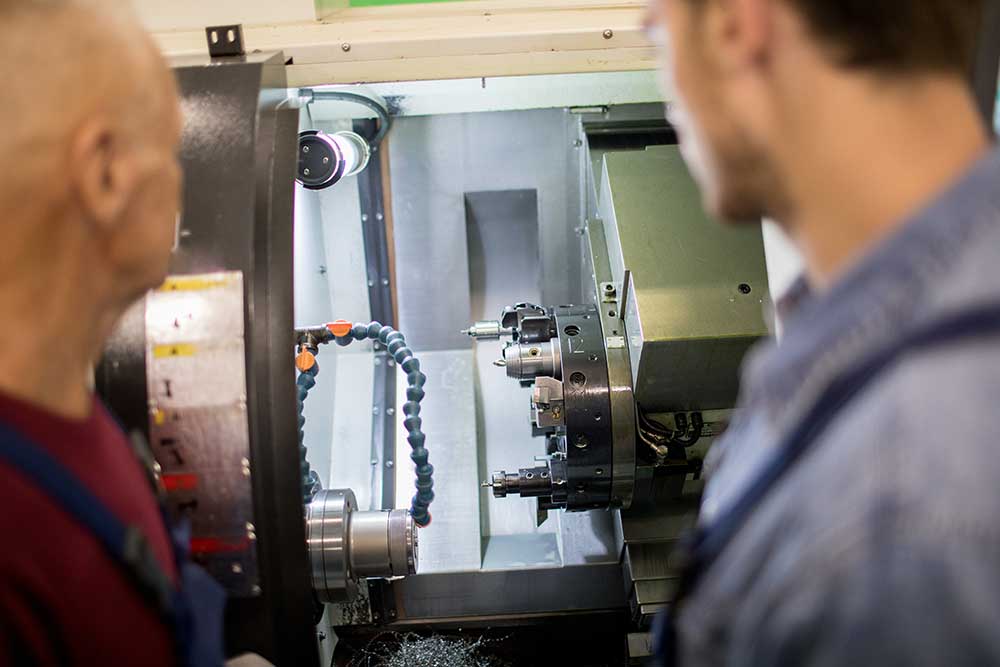
The High Stakes of Precision CNC Maintenance
In high-precision manufacturing sectors like aerospace, defense, and high-performance automotive, a deviation of just a few microns is the difference between an industry-certified flight component and an expensive piece of scrap. While modern multi-axis CNC machines are built to withstand immense forces, their absolute precision depends on consistent, proactive maintenance. Left unchecked, small alignment errors or micro-abrasions cascade into catastrophic spindle, ballscrew, or control board failures.
1. Establishing a Daily Pre-Flight & Operational Protocol
Preventative maintenance does not begin on a monthly schedule—it is a continuous daily practice. Before starting the first cycle of a shift, machinists should execute a standardised "pre-flight" inspection:
- Check Fluid Levels: Ensure the spindle cooling system, lubrication pumps, and hydraulic reservoirs are filled to target levels. Operating with low coolant or low-quality lubrication can cause thermal expansion, altering machine tool paths.
- Verify Air Pressure: Air seal and purge systems protect critical bearings. Insufficient air pressure allows micro-dust and coolant mist to bypass the spindle seals, causing internal electrical and physical contamination.
- Monitor for Abnormal Noise: Warm-up cycles are prime times to listen for unexpected hums, chatter, or vibration. A spike in noise indicates that bearings are failing or the mechanical coupling is slipping.
2. The Core Pillars of Precision: Temperature & Alignment
High-speed milling generates extreme heat. Thermal stability is critical to maintaining tool-path fidelity. Any interruption to your machine's temperature control systems can lead to structural distortion.
Thermal Management and Spindle Cooling
Spindles running at 12,000+ RPM require aggressive liquid cooling. Ensure that chillers are functioning properly and that coolant filtration is free from debris. A clogged filter restricts flow, driving up operating temperatures and inducing thermal growth. Spindle expansion by even 10 microns will ruin close-tolerance aerospace jobs.
Ballscrew and Guideway Care
The linear guideways and ballscrews are the backbones of axis travel. Without proper lubrication, friction increases, causing wear and backlash. Automate grease and oil cycles where possible, and inspect the telescoping way covers weekly to make sure they are preventing metal chips from contaminating the ground surfaces.
3. Key Weekly and Monthly Preventive Actions
Beyond daily visual checks, your maintenance team should execute deeper physical inspections on a monthly cycle:
- Inspect Way Covers and Wipers: Damaged way wipers let micro-debris scrape against critical guideways, creating permanent scoring and ruinous accuracy degradation.
- Analyze Spindle Runout: Use a dial test indicator or laser calibration system to measure spindle runout and axial play weekly. Catching micro-inch deviances early allows for planned refurbishments rather than emergency shut-downs.
- Check Axis Alignment and Backlash: Over time, mechanical stress can introduce backlash into the X, Y, or Z ball-screws. Adjust gib clearances and recalibrate controller offsets periodically to compensate for micro-wear.
"An unscheduled day of downtime costs an average aerospace facility ten times more than a structured, scheduled monthly preventive visit. Precision is maintained through discipline, not luck."
Conclusion: Partnering with Specialists for Long-Term Rigidity
While daily checks and lubrication top-ups can be handled internally, deep mechanical inspections, spindle balancing, and machine geometries calibration require specialised diagnostic tools and certified expert knowledge. Implementing a rigorous internal checklist paired with professional biannual servicing is the most robust strategy for maximizing your machine tools' lifecycle and keeping your facility running at peak performance.